Terry Donahue

BEDS4
BATHS3 full 1 partial
SQUARE FEET2,963
MLS#VAGV2000236
STATUSACTIVE
PROPERTY TYPEResidential - Single Family
SUBDIVISIONWARE NECK
SCHOOLGLOUCESTER COUNTY PUBLIC SCHOOLS
Property Description
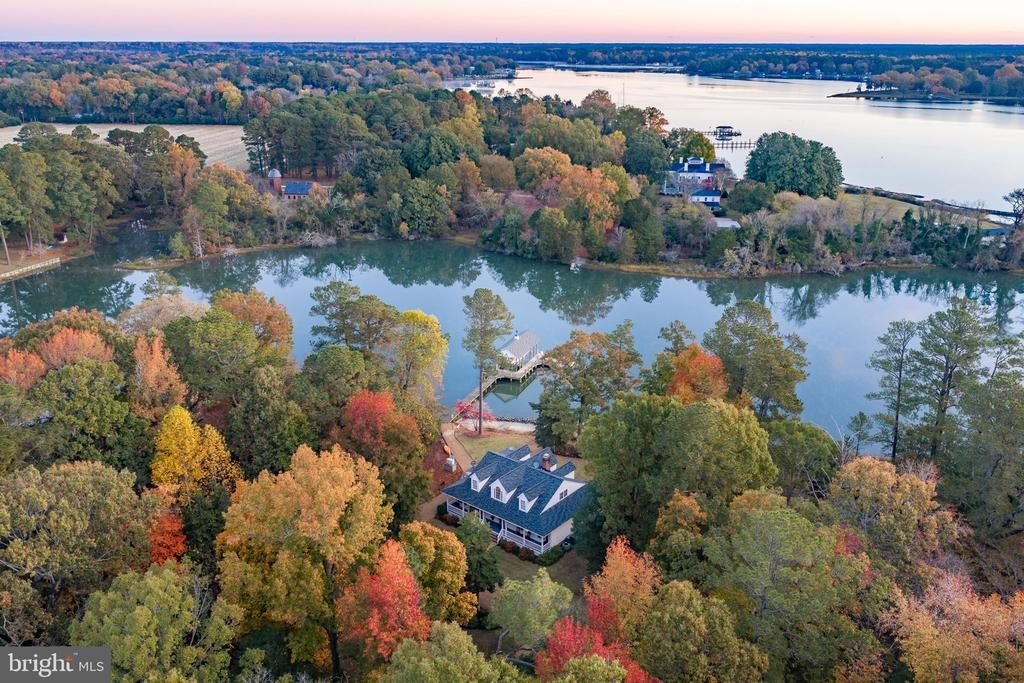
Located on Ware Neck, in an area of fine historic and stately homes, this fabulously appointed and fully updated waterfront oasis has undergone extensive renovations that have turned this property into a Lux Creek / Riverfront retreat! Breathtaking and serene sunrises are truly magical. This fabulous Coastal Cape Cod-style residence offers a luxurious lifestyle defined by casual waterfront elegance and comfort. A masterful renovation of the interior and exterior elements of this home, including the Pier and Covered Dock, seamlessly blends the best modern amenities with the stunning views and vistas of Elmington Creek and the North River. Step inside to discover a spacious and inviting interior, where high-end finishes and fixtures abound. The new gourmet kitchen is a chef's dream, featuring stainless steel Wolf and other high-end appliances, gas cooktop, Bosch refrigerator, Wolf double wall ovens, built-in Wolf microwave with convection and a myriad of settings, farm sink and an expansive island that invites culinary creativity. This space is an ideal backdrop for entertaining and the gathering of friends and family. The butler's pantry area with coffee bar, wine cooler, and a dedicated pantry provides ample storage, while the Great Room with vaulted ceiling and fireplace enhances the flow between the kitchen, dining, and living areas. A four-season sunroom off of the Gourmet Kitchen and Bulters Pantry area features a wall of hurricane-proof casement windows that let the waterfront breezes in. The primary ensuite is a true sanctuary, with waterfront views, a waterside porch, walk-in closet with laundry, and spacious primary bath. A second first-floor bedroom ensuite with a dedicated bath and walk-in closet is ideal for visiting guests. Two additional upstairs bedrooms are generously sized, ensuring comfort for all. They are both served by a second-floor hall bath. Elegant details such as crown moldings, chair railings, and recessed lighting add to the home's sophisticated ambiance. Outside, the property is equally impressive. Set on 1.64 acres, this property features an assemblage of ancient towering pines and hardwoods, providing a sense of privacy and tranquility. Enjoy the beauty of nature from multiple outdoor living spaces, including front and rear porches and a waterfront stone terrace with firepit overlooking Elmington Creek near its confluence with the North River. The pier and covered dock/boathouse include an 11,000lb boat lift and expansive entertaining deck, ideal for coffee at sunrise or evening cocktails. Indulge in fishing, boating, or simply basking in the scenic vistas of the river and surrounding woodland and grounds. Flood Zone X = No Flood Zone. Too many amenities to list! Higher Elevation is great for summer breezes too and protection from storms. Conveniently located literally minutes from the world-class and local amenities found at Gloucester Courthouse and beyond. Experience the perfect blend of luxury, comfort, and serene waterfront living at Pine Haven. Convenient to historic Yorktown, Colonial Williamsburg, Virginia Beach, Richmond, and the Northern Neck of Virginia. A little over two hours from Northern Virginia.
Property Features
Property Type: Residential - Single Family
Cooling: Central A/C
Fireplaces: 1
Fuel Type: Electric
Heating: Central, Heat Pump(s), Programmable Thermostat
Home Style: Cape Cod, Coastal, Traditional
Lot Size: 1.64 Acres
Roof Type: Architectural Shingle
Stories: 1.5
Taxes: $4,561
Year Built: 1999
Feature Descriptions
Accessibility: 2+ Access Exits,32"+ wide Doors,36"+ wide Halls
Additional Structures: Above Grade, Below Grade
Appliances: Built-In Microwave, Built-In Range, Cooktop - Down Draft, Dishwasher, Dryer, Dryer - Electric, Water Heater, Washer, Stainless Steel Appliances, Six Burner Stove, Refrigerator, Range Hood, Oven/Range - Gas, Microwave, Exhaust Fan
Days on Site: 4
Electric: 200+ Amp Service
Exterior: Brick, Frame, Vinyl Siding
Exterior: Boat Storage, Chimney Cap(s), Extensive Hardscape, Exterior Lighting, Flood Lights, Gutter System, Outbuilding(s), Private Beach
Fireplace: Brick, Fireplace - Glass Doors
Flooring: Ceramic Tile, Hardwood, Partially Carpeted, Wood
Interior: Bar, Bathroom - Walk-In Shower, Bathroom - Tub Shower, Breakfast Area, Built-Ins, Butlers Pantry, Carpet, Ceiling Fan(s), Chair Railings, Combination Dining/Living, Combination Kitchen/Dining, Crown Moldings, Combination Kitchen/Living, Dining Area, Entry Level Bedroom, Floor Plan - Traditional, Floor Plan - Open, Kitchen - Gourmet, Kitchen - Island, Pantry, Primary Bath(s), Primary Bedroom - Bay Front, Recessed Lighting, Store/Office, Upgraded Countertops, Walk-in Closet(s), Water Treat System, Wet/Dry Bar, Window Treatments, Wine Storage, Wood Floors, Other
Lake Name: Elmington Creek at North River
Location: River
Lot: Backs to Trees, Bulkheaded, Cul-de-sac, Fishing Available, Front Yard, Landscaping, Level, Open, Partly Wooded, Premium, Rip-Rapped, Road Frontage, Rural, SideYard(s), Secluded, Stream/Creek, Year Round Access, Other
Lot Dimensions: 1.64 Acre(S)
Parking Features: Circular Driveway, Crushed Stone, Fenced, Unpaved, Stone Driveway
Parking Notes: 3 Total Parking Spaces
Pet Restrictions: No Pet Restrictions
Rooms: Dining Room, Bedroom 3,Bedroom 4,Kitchen, Breakfast Room, Sun/Florida Room, Great Room, Bathroom 2,Bathroom 3,Primary Bathroom, Additional Bedroom
Sewer: On Site Septic
Special View Info: Garden/Lawn, Creek/Stream, Panoramic, River, Scenic Vi
SQFT Above Finished: 2963
SQFT Total Finished: 2963
Structure Type: Detached
Total Garage/Parking Spaces: 3
Utilities: Propane, Phone Available, Electric Available
Water: Well
Windows: Casement, Double Hung, Bay/Bow, Insulated, Palladian, Screens, Transom
Wooded: Yes
Room Sizes
Great Room: 26 x 19 Level - Main
Local Schools
High School: GLOUCESTER
Middle School: PAGE
Elementary School: PETSWORTH
School District: GLOUCESTER COUNTY PUBLIC SCHOOLS
Listed By / Shown By
Listed By
Agency Name: Shaheen, Ruth, Martin & Fonville Real Estate
Agency Phone: 8042882100
Shown By
Agent Name: Terry Donahue
Agent Phone: (321) 402-8543
Agency Title: Joyner Fine Properties

Estimate Your Payment
Estimated Payment
$ 6,894.20 per month $6,158.87 Principal & Interest $380.08 Property Tax $355.25 Homeowner's InsuranceChange Payment Information
©Joyner Fine Properties - Seller will consider paying buyer agent compensation based upon the terms and conditions of any offer made. Said compensation to be negotiated in the purchase agreement.
Privacy Policy / DMCA Notice / ADA Accessibility


This site is hosted, designed and copyright
© 1994 - 2026 by
Delta Media Group, Inc. -- Patent Pending --
Agency License Information: Joyner Fine Properties and its agents are licensed in the Commonwealth of Virginia.
8667 Dundee Lane | MLS# VAGV2000236
This single family home located at 8667 Dundee Lane, Gloucester, VA 23061 is currently listed for sale with an asking price of $1,218,000. This property was built in 1999 and has 4 bedrooms and 3 full and 1 partial baths with 2963 sq. ft. Dundee Lane is located in the WARE NECK subdivision within the GLOUCESTER COUNTY PUBLIC SCHOOLS school district. Search WARE NECK real estate on terrydonahue.joynerfineproperties.com today.