Terry Donahue

BEDS3
BATHS3 full
SQUARE FEET2,060
MLS#VAFX2349518
STATUSACTIVE
PROPERTY TYPEResidential - Single Family
SUBDIVISIONNORTH SPRINGFIELD
SCHOOLFAIRFAX COUNTY PUBLIC SCHOOLS
Property Description
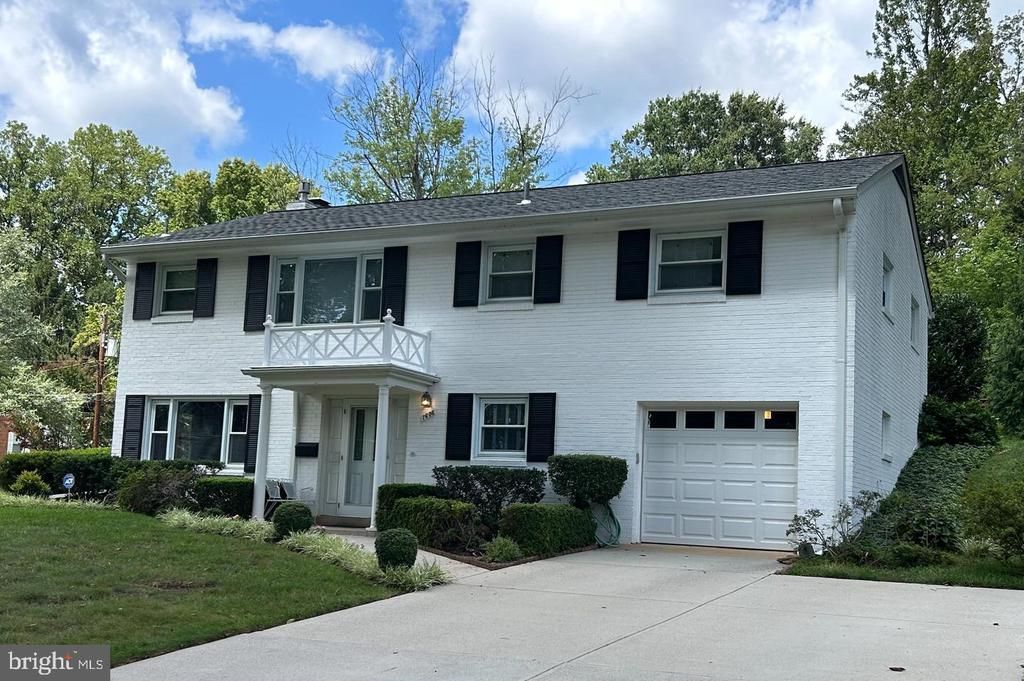
All-brick Colonial on a private 0.34-acre lot backing to trees in North Springfield — and no HOA. This 3-bedroom, 3-full-bath home offers 2,060 sq ft across two finished levels. Sun-filled living and dining rooms with hardwood floors and a gas fireplace open to a patio and landscaped yard, perfect for entertaining. The galley kitchen features gas cooking, a pantry, and a window over the sink overlooking the trees. The finished lower level adds a spacious family room with a second fireplace, a full bath, laundry, and workshop/storage space — ideal for guests, a home office, or rental potential. Attached garage and concrete driveway. Minutes to I-495, I-395, Springfield Town Center, and Fort Belvoir, with parks and trails nearby. Vacant and easy to show — bring your vision and make it yours.
Property Features
Property Type: Residential - Single Family
Basement: Yes
Basement: Daylight, Full, Front Entrance, Fully Finished, Garage Access, Interior Access, Walkout Level, Windows, Workshop
Cooling: Central A/C
Fireplaces: 2
Fuel Type: Natural Gas
Garage: 1
Heating: Forced Air
Home Style: Colonial
Lot Size: 0.34 Acres
Roof Type: Shingle
Stories: 2.0
Taxes: $7,734
Year Built: 1960
Feature Descriptions
Additional Structures: Above Grade, Below Grade
Appliances: Dishwasher, Disposal, Exhaust Fan, Oven/Range - Gas, Range Hood, Refrigerator, Washer/Dryer Hookups Only, Water Heater
Exterior: Chimney Cap(s), Gutter System
Fireplace: Gas/Propane, Mantel(s), Screen, Wood
Flooring: Hardwood, Vinyl, Carpet
Interior: Bathroom - Stall Shower, Bathroom - Tub Shower, Carpet, Combination Dining/Living, Dining Area, Floor Plan - Traditional, Kitchen - Galley, Primary Bath(s), Pantry
Lot: Backs to Trees, Corner, Front Yard, Landscaping, Rear Yard, SideYard(s)
Lot Dimensions: 0.34 Acre(S)
Parking Features: Concrete Driveway
Parking Notes: 1 Total Parking Spaces
Pet Restrictions: Case by Case Basis
Sewer: Public Sewer
Special View Info: Garden/Lawn
SQFT Above Finished: 1260
SQFT Below Finished: 800
SQFT Total Finished: 2060
Structure Type: Detached
Total Garage/Parking Spaces: 1
Utilities: Above Ground, Phone Available
Water: Public
Windows: Double Hung, Double Pane, Palladian, Screens, Sliding, Vinyl Clad
Local Schools
High School: ANNANDALE
Middle School: HOLMES
Elementary School: NORTH SPRINGFIELD
School District: FAIRFAX COUNTY PUBLIC SCHOOLS
Listed By / Shown By
Listed By
Agency Name: Samson Properties
Agency Phone: 7033788810
Shown By
Agent Name: Terry Donahue
Agent Phone: (321) 402-8543
Agency Title: Joyner Fine Properties

Estimate Your Payment
Estimated Payment
$ 4,377.55 per month $3,529.47 Principal & Interest $644.50 Property Tax $203.58 Homeowner's InsuranceChange Payment Information
©Joyner Fine Properties - Seller will consider paying buyer agent compensation based upon the terms and conditions of any offer made. Said compensation to be negotiated in the purchase agreement.
Privacy Policy / DMCA Notice / ADA Accessibility


This site is hosted, designed and copyright
© 1994 - 2026 by
Delta Media Group, Inc. -- Patent Pending --
Agency License Information: Joyner Fine Properties and its agents are licensed in the Commonwealth of Virginia.
7606 Long Pine Drive | MLS# VAFX2349518
This single family home located at 7606 Long Pine Drive, Springfield, VA 22151 is currently listed for sale with an asking price of $698,000. This property was built in 1960 and has 3 bedrooms and 3 full baths with 2060 sq. ft. Long Pine Drive is located in the NORTH SPRINGFIELD subdivision within the FAIRFAX COUNTY PUBLIC SCHOOLS school district. Search NORTH SPRINGFIELD real estate on terrydonahue.joynerfineproperties.com today.