Terry Donahue

BEDS2
BATHS1 full 1 partial
SQUARE FEET828
MLS#2630071
STATUSActive
PROPERTY TYPEResidential - Condominium
SUBDIVISIONMount Vernon Condominiums
Property Description
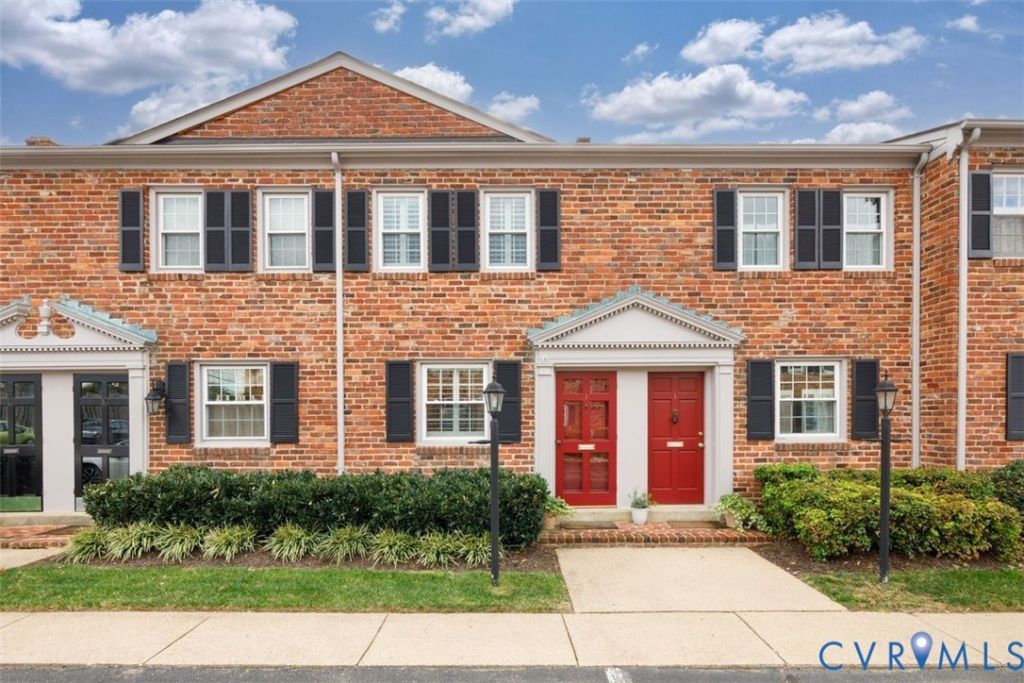
Nestled between the Museum District and Westhampton, this Mount Vernon condominium is perfectly located, walkable to Carytown and very close to the shopping and restaurants of Libbie & Grove. The two bedroom, one and a half bath townhouse style home lives on two levels and has been renovated with care. The custom designed kitchen features all wood, custom built cabinetry with soft close doors and drawers, a trash pullout, a spice pullout, large pot and pan drawers, a lazy Susan, and a cutlery divider. A large custom built pantry adds four deep pull out shelves. Ample countertop space, recessed lighting, under cabinet lighting, and plug mold outlets round out the room, along with a slide in gas range and a Fisher & Paykel refrigerator with ice and water hookups. New hardwood floors run throughout the first level, from the living room to the kitchen. A half bath and an Electrolux stackable washer and dryer add convenience. Plantation shutters dress every window, and insulated windows add comfort. Upstairs, the original oak floors remain. The second bedroom offers a built in desk, ideal for working from home. The full bath has been completely renovated & finished with a shower. Outside, a private, fenced rear patio finished in natural stone, along with assigned off street parking. Residents also enjoy Mount Vernon's beautiful, private community pool, well kept and one of the highlights of living here. The monthly condo fee covers heat, gas, hot water, water, trash removal, exterior maintenance & pool access.
Property Features
Property Type: Residential - Condominium
Cooling: Central Air
Fenced: Yes
Heating: Forced Air, Natural Gas
Home Style: Row House
Lot Size: 0.02 Acres
Roof Type: Composition
Stories: 2.0
Taxes: $3,264
Year Built: 1962
Feature Descriptions
Appliances: Dryer, Washer/Dryer Stacked, Dishwasher, Gas Cooking, Disposal, Microwave, Refrigerator, Self Cleaning Oven, Stove, Water Heater, Washer
Community Features: Pool, Street Lights
Door Features: Insulated Doors, Storm Door(s)
Exterior: Brick, Frame, Mixed
Exterior: Awning(s)
Fencing: Back Yard, Fenced
Floor Features: Wood
HOA Fee: 346/ Monthly
Interior: Granite Counters, Recessed Lighting
Laundry: Washer Hookup, Dryer Hookup, Stacked
Lot: Level
Parcel#: W000-1704-159
Parking: Assigned, Off Street
Patio/Porch: Rear Porch, Patio
Pool Features: Pool, Community
Sewer: Public Sewer
Swimming Pool: Yes
Water: Public
Window: Thermal Windows
Room Sizes
Bedroom 2: 12.0 x 9.8 Level - Second
Primary Bedroom: 11.10 x 13.1 Level - Second
Living Room: 19.0 x 13.1 Level - First
Kitchen: 7.5 x 13.0 Level - First
Local Schools
High School: Thomas Jefferson
Middle School: Albert Hill
Elementary School: Munford
Listed By / Shown By
Listed By
Agency Name: The Steele Group
Shown By
Agent Name: Terry Donahue
Agent Phone: (321) 402-8543
Agency Title: Joyner Fine Properties

Estimate Your Payment
Estimated Payment
$ 2,137.99 per month $1,764.23 Principal & Interest $272.00 Property Tax $101.76 Homeowner's InsuranceChange Payment Information
These real estate listings were derived from the Central Virginia Regional Multiple Listing Service, LLC, of which this brokerage is an independently owned Participant. The information contained in these listings is deemed reliable but is not guaranteed. All MLS listings are © 2026 Central Virginia Regional Multiple Listing Service,LLC. All rights reserved. No one may copy and/or repost these MLS listings, or any portion thereof, without the written permission of an authorized officer of the Central Virginia Regional Multiple Listing Service, LLC. These listings are refreshed within a minimum of every seven calendar days. Thus, listings may appear here for properties no longer on the market. The information being provided is for consumers' personal, non-commercial use and may not be used for any purpose other than to identify prospective properties for purchasing or leasing.
©Joyner Fine Properties - Seller will consider paying buyer agent compensation based upon the terms and conditions of any offer made. Said compensation to be negotiated in the purchase agreement.
Privacy Policy / DMCA Notice / ADA Accessibility


This site is hosted, designed and copyright
© 1994 - 2026 by
Delta Media Group, Inc. -- Patent Pending --
Agency License Information: Joyner Fine Properties and its agents are licensed in the Commonwealth of Virginia.
505 N Hamilton Street , Unit J | MLS# 2630071
This condo located at 505 N Hamilton Street , Unit J, Richmond, VA 23221 is currently listed for sale with an asking price of $348,900. This property was built in 1962 and has 2 bedrooms and 1 full and 1 partial baths with 828 sq. ft. N Hamilton Street , Unit J is located in the Mount Vernon Condominiums subdivision. Search Mount Vernon Condominiums real estate on terrydonahue.joynerfineproperties.com today.