Terry Donahue

BEDS4
BATHS2 full 1 partial
SQUARE FEET1,537
MLS#VAFX2338690
STATUSACTIVE
PROPERTY TYPEResidential - Single Family
SUBDIVISIONBROOKFIELD
SCHOOLFAIRFAX COUNTY PUBLIC SCHOOLS
Property Description
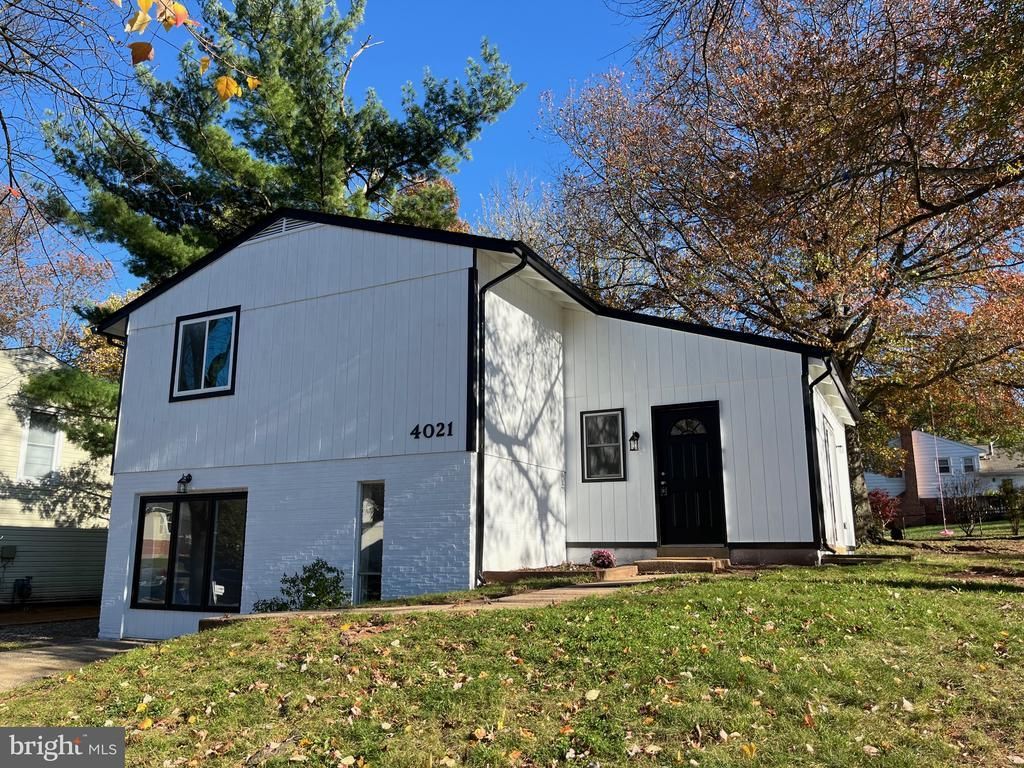
Reduced Price ** Extensive refresh completed. * Experience the epitome of contemporary living in this stunning 4-bedroom, 2.5-bathroom residence, nestled in the desirable Brookfield community. This home has undergone a major renovation in 2026, transforming it into a haven that blends modern decor with functional design. Step inside to discover an open floor plan with cathedral ceiling in Living Room that invites natural light across the luxurious vinyl plank. It has 7 New windows and a New sliding glass door. The heart of the home features a New kitchen equipped with new stainless steel appliances, including a gas oven/range, built-in microwave, refrigerator, and dishwasher, ensuring that culinary adventures are effortless. The bathrooms boast a stylish decor. Each bedroom is generously sized, providing ample space. The exterior of the property is set on a 0.22-acre lot that offers plenty of room; this lot is made for future landscaping dreams. The combination of design and location makes this home a rare affordable find. Don't miss the opportunity to own a piece of modern living in Brookfield. This contemporary architectural style has a chic aesthetic. This property offers easy access to local amenities. Embrace this beautifully renovated residence.
Property Features
Property Type: Residential - Single Family
Cooling: Heat Pump(s)
Fuel Type: Natural Gas
Heating: Central
Home Style: Contemporary
Lot Size: 0.22 Acres
Roof Type: Shingle
Stories: 2.5
Taxes: $6,727
Year Built: 1971
Feature Descriptions
Additional Structures: Above Grade
Appliances: Dishwasher, Disposal, Refrigerator, Built-In Microwave, Oven/Range - Gas
Exterior: T-1-11
Fencing: Partially
Flooring: Luxury Vinyl Plank
Interior: Floor Plan - Open, Family Room Off Kitchen, Recessed Lighting
Lot Dimensions: 0.22 Acre(S)
Number of Rooms: 7
Parking Notes: 2 Total Parking Spaces
Pet Restrictions: No Pet Restrictions
Rooms: Living Room, Primary Bedroom, Bedroom 2,Bedroom 3,Kitchen, Breakfast Room, Bedroom 1,Recreation Room, Utility Room
Sewer: Public Sewer
SQFT Above Finished: 1537
SQFT Total Finished: 1537
Structure Type: Detached
Total Garage/Parking Spaces: 2
Water: Public
Room Sizes
Living Room: 18 x 12 Level - Main
Recreation Room: 17 x 15 Level - Lower 1
Breakfast Room: 11 x 5 Level - Lower 1
Kitchen: 14 x 8 Level - Lower 1
Bedroom 1: 17 x 11 Level - Upper 1
Bedroom 2: 12 x 10 Level - Upper 1
Bedroom 3: 9 x 9 Level - Upper 1
Primary Bedroom: 12 x 12 Level - Lower 1
Local Schools
High School: CHANTILLY
Middle School: ROCKY RUN
Elementary School: BROOKFIELD
School District: FAIRFAX COUNTY PUBLIC SCHOOLS
Listed By / Shown By
Listed By
Agency Name: M.A.M.I.R.E. Realty, Inc.
Agency Phone: 5713180384
Shown By
Agent Name: Terry Donahue
Agent Phone: (321) 402-8543
Agency Title: Joyner Fine Properties

Estimate Your Payment
Estimated Payment
$ 3,983.44 per month $3,236.19 Principal & Interest $560.58 Property Tax $186.67 Homeowner's InsuranceChange Payment Information
©Joyner Fine Properties - Seller will consider paying buyer agent compensation based upon the terms and conditions of any offer made. Said compensation to be negotiated in the purchase agreement.
Privacy Policy / DMCA Notice / ADA Accessibility


This site is hosted, designed and copyright
© 1994 - 2026 by
Delta Media Group, Inc. -- Patent Pending --
Agency License Information: Joyner Fine Properties and its agents are licensed in the Commonwealth of Virginia.
4021 Novar Drive | MLS# VAFX2338690
This single family home located at 4021 Novar Drive, Chantilly, VA 20151 is currently listed for sale with an asking price of $640,000. This property was built in 1971 and has 4 bedrooms and 2 full and 1 partial baths with 1537 sq. ft. Novar Drive is located in the BROOKFIELD subdivision within the FAIRFAX COUNTY PUBLIC SCHOOLS school district. Search BROOKFIELD real estate on terrydonahue.joynerfineproperties.com today.