Terry Donahue

BEDS4
BATHS3 full 2 partial
SQUARE FEET3,292
MLS#VAFC2009474
STATUSACTIVE
PROPERTY TYPEResidential - Townhouse
SUBDIVISIONSUTTON HEIGHTS
SCHOOLFAIRFAX COUNTY PUBLIC SCHOOLS
Property Description
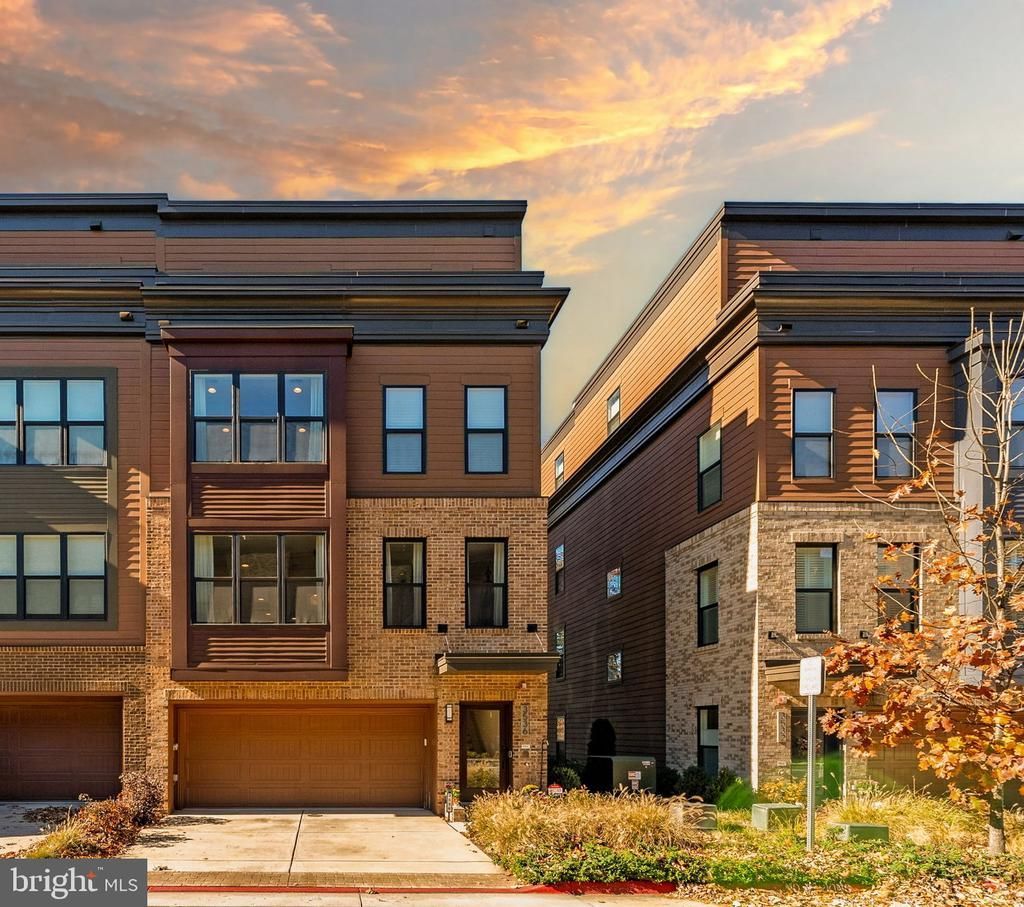
Nestled in the prestigious Sutton Heights community, this exquisite end-of-row townhouse offers a harmonious blend of contemporary design and luxurious living *******Built in 2023, this residence spans an impressive 3,092 square feet, showcasing high-end finishes and thoughtful details that create an inviting atmosphere + fabulous views + ELEVATOR!! + coveted location overlooking the Army/Navy Country Club Golf Course*******Four finished levels include an entry level office with access to a rear patio, a main level open concept living, dining, kitchen, family room + large outdoor deck, a bedroom level and a loft level with a private deck and panoramic views of the golf course*******Numerous luxury options include 7 ½” wide plank engineered wood flooring through-out, deluxe level kitchen with Shaker style cabinetry stacked to the ceiling, Bosch appliances and huge island with stainless undermount sink*******Three separate outdoor areas all with stunning views of the golf course. Two car garage, 2 car driveway plus ample on-street guest parking*******Sutton Heights is ideally located on the eastern edge of Fairfax City, just a few miles from the Vienna Metro, 495, 66, Tysons Corner, the Mosaic District and Fairfax Inova Hospital. Multiple options for shopping and dining are nearby. In addition, the 40-mile Cross County Trail can be accessed at the community ball fields just a short distance away.
Upcoming Open Houses
Open House Saturday November 21st, 1:00pm - 3:00pm
Open House Sunday November 22nd, 1:00pm - 3:00pm
Property Features
Property Type: Residential - Townhouse
Cooling: Central A/C
Fuel Type: Natural Gas
Garage: 2
Heating: Zoned
Home Style: Contemporary
Lot Size: 0.04 Acres
Roof Type: Asphalt, Composite
Stories: 4.0
Taxes: $13,596
Year Built: 2023
Feature Descriptions
Accessibility: Elevator
Additional Structures: Above Grade, Below Grade
Appliances: Built-In Microwave, Dryer, Washer, Cooktop, Dishwasher, Disposal, Refrigerator, Icemaker, Stove
Community Amenities: Common Grounds
Days on Site: 6
Electric: 200+ Amp Service
Exterior: Brick Front, Fiber Cement
Exterior: Gutter System, Sidewalks, Street Lights, Roof Deck
Fencing: Privacy, Rear, Wood
Flooring: Engineered Wood
HOA Fee: $183.00/Monthly
Interior: Elevator, Built-Ins, Kitchen - Island, Recessed Lighting, Upgraded Countertops, Walk-in Closet(s), Other, Wood Floors, Kitchen - Gourmet, Floor Plan - Open, Dining Area, Ceiling Fan(s), Bathroom - Walk-In Shower
Location: Adjoins Golf Course
Lot: Backs to Trees, Landscaping, Premium, Rear Yard
Lot Dimensions: 0.04 Acre(S)
Number of Rooms: 9
Parking Features: Concrete Driveway
Parking Notes: 4 Total Parking Spaces
Pet Restrictions: No Pet Restrictions
Sewer: Public Sewer
Special View Info: Panoramic, Golf Course
SQFT Above Finished: 3092
SQFT Below Finished: 200
SQFT Total Finished: 3292
Structure Type: End of Row/Townhouse
Total Garage/Parking Spaces: 4
Utilities: Under Ground
Water: Public
Windows: Double Hung, Double Pane, Screens
Local Schools
High School: FAIRFAX
Middle School: KATHERINE JOHNSON
Elementary School: DANIELS RUN
School District: FAIRFAX COUNTY PUBLIC SCHOOLS
Listed By / Shown By
Listed By
Agency Name: Corcoran McEnearney
Agency Phone: 7037909090
Shown By
Agent Name: Terry Donahue
Agent Phone: (321) 402-8543
Agency Title: Joyner Fine Properties

Estimate Your Payment
Estimated Payment
$ 8,326.34 per month $6,801.05 Principal & Interest $1,133.00 Property Tax $392.29 Homeowner's InsuranceChange Payment Information
©Joyner Fine Properties - Seller will consider paying buyer agent compensation based upon the terms and conditions of any offer made. Said compensation to be negotiated in the purchase agreement.
Privacy Policy / DMCA Notice / ADA Accessibility


This site is hosted, designed and copyright
© 1994 - 2026 by
Delta Media Group, Inc. -- Patent Pending --
Agency License Information: Joyner Fine Properties and its agents are licensed in the Commonwealth of Virginia.
3536 Sutton Heights Circle | MLS# VAFC2009474
This townhouse located at 3536 Sutton Heights Circle, Fairfax, VA 22031 is currently listed for sale with an asking price of $1,345,000. This property was built in 2023 and has 4 bedrooms and 3 full and 2 partial baths with 3292 sq. ft. Sutton Heights Circle is located in the SUTTON HEIGHTS subdivision within the FAIRFAX COUNTY PUBLIC SCHOOLS school district. Search SUTTON HEIGHTS real estate on terrydonahue.joynerfineproperties.com today.