Terry Donahue

BEDS3
BATHS2 full
SQUARE FEET1,344
MLS#2630238
STATUSActive
PROPERTY TYPEResidential - Single Family
SUBDIVISIONCaroline Pines
Property Description
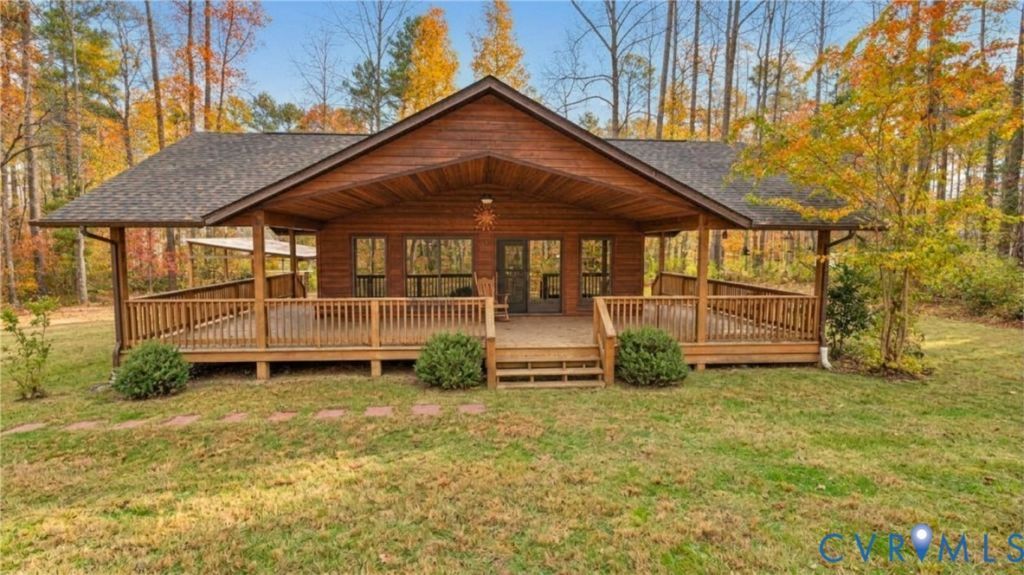
COUNTRY LIVING MEETS RESORT-STYLE LIVING! Nestled on a large, private, wooded lot, this one-level home boasts vaulted ceilings and an UPDATED KITCHEN featuring gorgeous QUARTZ countertops, stainless steel appliances, a spacious center island with prep sink, and a GAS range-perfect for everyday living and entertaining. One of the home's standout features is its huge, covered WRAP-AROUND PORCH, offering the perfect place to enjoy your morning coffee, unwind in the evening, or simply take in the peaceful, wooded surroundings. You can even take a stroll through the woods down to the North Anna River. And the lifestyle does not stop at your doorstep! Enjoy an impressive array of community amenities, including a swimming pool, fitness center, community room, playground, walking/running track, basketball court, picnic area, and swim lake-one of FIVE LAKES offering opportunities for non-motorized boating, fishing, and swimming. Plus, Xfinity HIGH-SPEED INTERNET is available, allowing you to enjoy the tranquility of country living without sacrificing modern convenience. Whether you are looking for a peaceful full-time residence, a weekend escape, or a place to embrace an active outdoor lifestyle, this property offers a wonderful opportunity to enjoy the best of both worlds! NOTE: Some photos have been virtually staged or edited to remove fallen leaves (hello fall!).
Property Features
Property Type: Residential - Single Family
Basement: Crawl Space
Cooling: Central Air
Fireplaces: 1
Heating: Forced Air, Propane
Home Style: Ranch, Transitional
Lot Size: 0.82 Acres
Roof Type: Composition
Stories: 1.0
Taxes: $1,731
Year Built: 1993
Feature Descriptions
Appliances: Dryer, Dishwasher, Electric Water Heater, Gas Cooking, Refrigerator, Washer
Community Features: Beach, Dock, Fitness, Lake, Playground, Park, Pond, Pool
Days on Site: 3
Exterior: Drywall, Frame, Wood Siding
Exterior: Hot Tub/Spa, Porch, Storage, Shed
Fencing: None
Fireplace: Wood Burning
Floor Features: Carpet, Tile, Vinyl
HOA Fee: 1200/ Annually
Hot Tub: Yes
Interior: Ceiling Fan(s), Granite Counters, High Ceilings, Kitchen Island, Bath in Primary Bedroom, Main Level Primary, Cable TV
Lot: Cul-De-Sac
Parcel#: 93A3-1-430
Parking: Circular Driveway, Oversized
Patio/Porch: Wrap Around, Porch
Pool Features: Pool, Community
Sewer: Septic Tank
Spa: Yes
Special View Info: Water
Swimming Pool: Yes
Water: Public
Water Features: Beach Access, Lake, River Front, Water Access, Walk to Water
Local Schools
High School: Caroline
Middle School: Caroline
Elementary School: Madison
Listed By / Shown By
Listed By
Agency Name: Open Gate Realty Group
Shown By
Agent Name: Terry Donahue
Agent Phone: (321) 402-8543
Agency Title: Joyner Fine Properties

Estimate Your Payment
Estimated Payment
$ 1,906.49 per month $1,666.13 Principal & Interest $144.25 Property Tax $96.10 Homeowner's InsuranceChange Payment Information
These real estate listings were derived from the Central Virginia Regional Multiple Listing Service, LLC, of which this brokerage is an independently owned Participant. The information contained in these listings is deemed reliable but is not guaranteed. All MLS listings are © 2026 Central Virginia Regional Multiple Listing Service,LLC. All rights reserved. No one may copy and/or repost these MLS listings, or any portion thereof, without the written permission of an authorized officer of the Central Virginia Regional Multiple Listing Service, LLC. These listings are refreshed within a minimum of every seven calendar days. Thus, listings may appear here for properties no longer on the market. The information being provided is for consumers' personal, non-commercial use and may not be used for any purpose other than to identify prospective properties for purchasing or leasing.
©Joyner Fine Properties - Seller will consider paying buyer agent compensation based upon the terms and conditions of any offer made. Said compensation to be negotiated in the purchase agreement.
Privacy Policy / DMCA Notice / ADA Accessibility


This site is hosted, designed and copyright
© 1994 - 2026 by
Delta Media Group, Inc. -- Patent Pending --
Agency License Information: Joyner Fine Properties and its agents are licensed in the Commonwealth of Virginia.
27304 Summer Drive | MLS# 2630238
This single family home located at 27304 Summer Drive, Ruther Glen, VA 22546 is currently listed for sale with an asking price of $329,500. This property was built in 1993 and has 3 bedrooms and 2 full baths with 1344 sq. ft. Summer Drive is located in the Caroline Pines subdivision. Search Caroline Pines real estate on terrydonahue.joynerfineproperties.com today.