Terry Donahue

BEDS5
BATHS5 full 1 partial
SQUARE FEET7,140
MLS#VALO2131890
STATUSACTIVE
PROPERTY TYPEResidential - Single Family
SUBDIVISIONGLENBURY ESTATES
SCHOOLLOUDOUN COUNTY PUBLIC SCHOOLS
Property Description
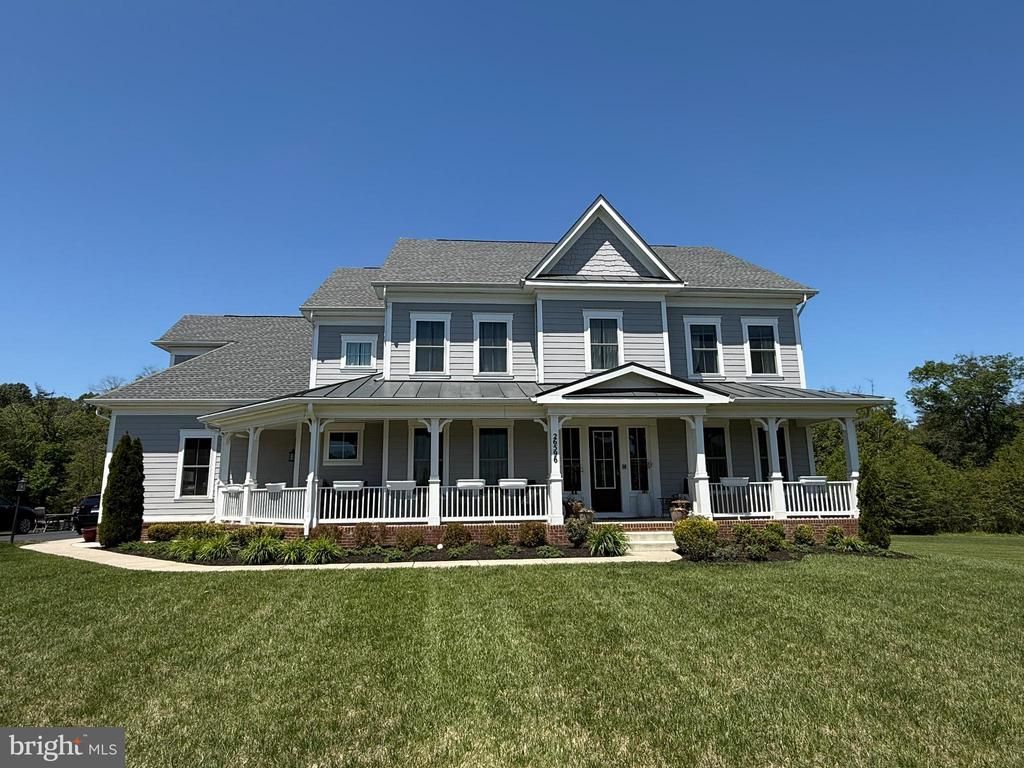
The Premier Estate in Centreville — Where Every Detail Exceeds Expectation. Built in 2020 and beautifully upgraded throughout, this stunning Centreville estate offers modern luxury, exceptional privacy, and smart-home convenience across an impressive. Perfectly positioned on a private cul-de-sac and backing to protected mature woods, this 6-bedroom, 6.5-bath residence sits on the largest lot in the neighborhood — a rare find in Northern Virginia. With no through traffic and a wooded backdrop that will never be developed, the setting delivers a level of seclusion that is simply unmatched . Enter through a grand wrap-around front porch stretching the full width of the home — Great for morning coffee, relaxing evenings, and watching the seasons change. The architectural charm of the colonial exterior, with its cement fiber siding and standing-seam metal roof accents, sets the tone for the quality that carries throughout every room. Inside, the main level showcases a bright, open-concept layout anchored by a chef's kitchen with quartz countertops, flowing into generous living spaces warmed by a gas fireplace. A private in-law suite on the main level — complete with its own wet bar — adds exceptional flexibility for multigenerational living or hosting guests. Two full laundry rooms, one on each level, make daily living effortless for busy households. Pre-wired windows ready for electronic window treatments, ceiling fans throughout, and a pre-wired media room reflect the thoughtful, tech-forward details woven into every corner of the home. Upstairs, four spacious bedrooms — including a luxurious primary suite with spa-caliber finishes — are served by a dedicated laundry room and generous closet space, creating a true owner's retreat. The fully finished walk-out basement continues to impress, offering an additional bedroom, a kitchenette with dishwasher, refrigerator, and sink, and a stylish full wet bar — for entertaining, multigenerational living, or a private guest retreat. The pre-wired media room stands ready for your home theater vision. Step outside to experience four-season outdoor living at its finest. The covered back gallery features a stunning outdoor gas fireplace overlooking a serene, private wooded backdrop that will never be developed — ensuring your views and privacy are permanent. A fenced garden and sprinkler system keep the grounds lush and beautiful year-round, with minimal maintenance. With a 3-car garage, dual-zone HVAC, two gas fireplaces, a whole-home security system, and the largest lot in the neighborhood, space, comfort, and functionality are never in question. Located in sought-after Loudoun County with access toDulles International Airport, the Silver Line Metro, and the best of Northern Virginia dining, shopping, and wine country.
Upcoming Open Houses
Open House Saturday July 25th, 11:00am - 3:00pm
Open House Sunday July 26th, 11:00am - 3:00pm
Property Features
Property Type: Residential - Single Family
Cooling: Central A/C, Zoned
Fireplaces: 1
Fuel Type: Natural Gas
Garage: 3
Heating: Central
Home Style: Colonial
Lot Size: 1.20 Acres
Roof Type: Architectural Shingle
Stories: 2.0
Taxes: $12,409
Year Built: 2020
Feature Descriptions
Additional Structures: Above Grade, Below Grade
Appliances: Refrigerator, Microwave, Oven/Range - Gas, Oven - Double, Disposal, Washer, Dryer, Dishwasher
Fireplace: Gas/Propane
Flooring: Vinyl, Wood, Carpet, Ceramic Tile
HOA Fee: $157.00/Monthly
Lot: Cul-de-sac
Lot Dimensions: 1.20 Acre(S)
Parking Features: Asphalt Driveway
Parking Notes: 3 Total Parking Spaces
Pet Restrictions: No Pet Restrictions
Rooms: Primary Bedroom, Kitchen
Sewer: Public Sewer
SQFT Above Finished: 4841
SQFT Below Finished: 2299
SQFT Total Finished: 7140
Structure Type: Detached
Total Garage/Parking Spaces: 3
Utilities: Electric Available, Water Available, Sewer Available, Natural Gas Available
Water: Public
Windows: Double Pane, Insulated
Local Schools
High School: FREEDOM
Middle School: J. MICHAEL LUNSFORD
Elementary School: CARDINAL RIDGE
School District: LOUDOUN COUNTY PUBLIC SCHOOLS
Listed By / Shown By
Listed By
Agency Name: ListWithFreedom.com
Agency Phone: 8554564945
Shown By
Agent Name: Terry Donahue
Agent Phone: (321) 402-8543
Agency Title: Joyner Fine Properties

Estimate Your Payment
Estimated Payment
$ 11,730.51 per month $10,113.09 Principal & Interest $1,034.08 Property Tax $583.33 Homeowner's InsuranceChange Payment Information
©Joyner Fine Properties - Seller will consider paying buyer agent compensation based upon the terms and conditions of any offer made. Said compensation to be negotiated in the purchase agreement.
Privacy Policy / DMCA Notice / ADA Accessibility


This site is hosted, designed and copyright
© 1994 - 2026 by
Delta Media Group, Inc. -- Patent Pending --
Agency License Information: Joyner Fine Properties and its agents are licensed in the Commonwealth of Virginia.
26596 Morgans Crossing Place | MLS# VALO2131890
This single family home located at 26596 Morgans Crossing Place , Centreville, VA 20120 is currently listed for sale with an asking price of $2,000,000. This property was built in 2020 and has 5 bedrooms and 5 full and 1 partial baths with 7140 sq. ft. Morgans Crossing Place is located in the GLENBURY ESTATES subdivision within the LOUDOUN COUNTY PUBLIC SCHOOLS school district. Search GLENBURY ESTATES real estate on terrydonahue.joynerfineproperties.com today.