Terry Donahue

BEDS5
BATHS3 full 2 partial
SQUARE FEET3,350
MLS#VAAX2065356
STATUSACTIVE
PROPERTY TYPEResidential - Townhouse
SCHOOLALEXANDRIA CITY PUBLIC SCHOOLS
Property Description
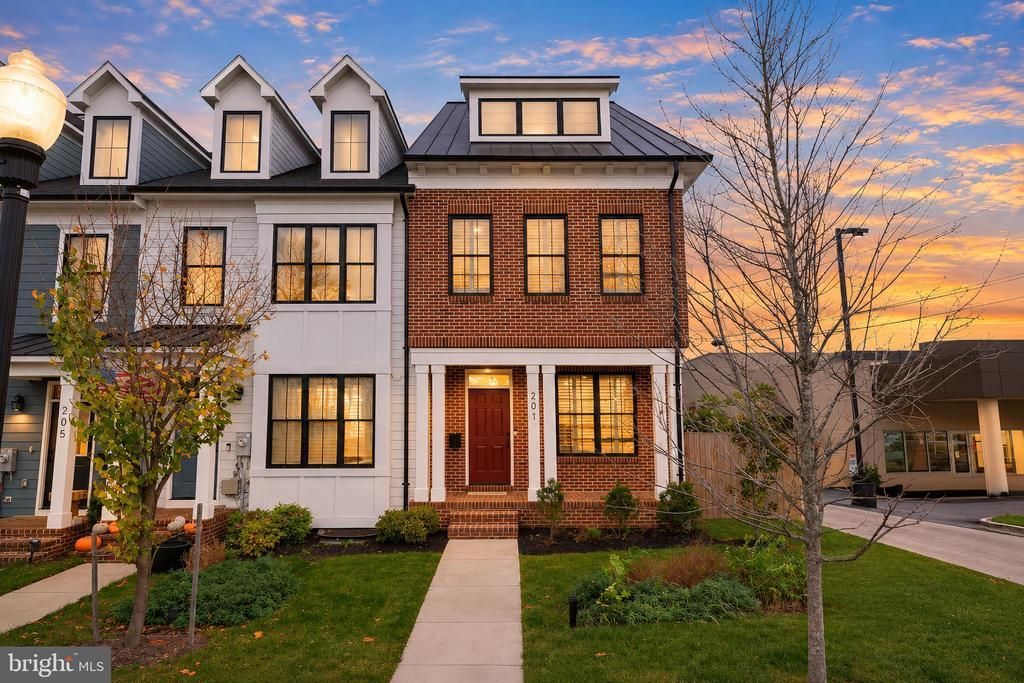
The home just received a refresh of the paint, caulking, lighting, etc., to ensure it's perfect for the new buyer. If you missed your opportunity to purchase in this neighborhood, here is your chance to make up for it! Be prepared to be stunned by Darden Towns, an essentially brand-new luxury townhome neighborhood in the heart of Del Ray, built just 3 years ago. This beautiful brick end-unit townhome is only steps away from shops, restaurants, bars, parks, etc., and, unlike other new construction, the builder spared no expense, using high-end finishes and a modern yet functional design and layout. This is evident by the flooring choices, the quartz countertops, the tiled kitchen backsplash, the black Pella windows, the sleek fireplace, and the full wet bar. This home has 4 levels. The main level features an open floor plan with a dining room, living room, spacious kitchen, powder room, and direct access to the private backyard. The kitchen has a huge eat-at island with stainless steel Bosch appliances and no shortage of natural light, while the shaker cabinets, tiled backsplash, and quartz countertops complement the modern feel. The first upper level has 3 bedrooms and 2 full bathrooms, including a spacious primary bedroom with vaulted ceilings, a large walk-in closet, and a primary bathroom with double sinks and a walk-in shower with glass doors. The two other sizeable bedrooms on this level share access to another full bathroom which is a Jack and Jill set up also with high-end finishes. The separate laundry area is also conveniently located just down the hall. On the top floor is where you'll find a large partially covered rooftop terrace, TV sitting area, outdoor wet bar, and great views of the Masonic Temple! This level also has another bedroom that could easily be used as a home office along with another half-bath. The basement level offers a large entertainment room and wet bar making it a perfect area for entertaining, along with a 5th bedroom and full - bath. The exterior is built with Hardie plank siding and has a modern yet traditional feel. Each of the 4 homes in this quaint neighborhood has its own 2 designated parking spaces, a landscaped front yard, a fenced backyard with a flagstone or paver patio, and a grassy area for pets. Don't miss your second chance to acquire all of these sought-after qualities while being just steps away from the great shops, restaurants, and events of Mt. Vernon Ave and less than half a mile from Braddock Rd. Metro.
Upcoming Open Houses
Virtual Open House Saturday November 21st, 1:00pm - 4:00pm
Virtual Open House Sunday November 22nd, 1:00pm - 4:00pm
Property Features
Property Type: Residential - Townhouse
Basement: Yes
Basement: Full
Cooling: Central A/C
Fuel Type: Natural Gas
Heating: Heat Pump(s)
Home Style: Colonial, Contemporary, Craftsman
Lot Size: 0.07 Acres
Roof Type: Metal, Pitched
Stories: 4.0
Taxes: $16,652
Year Built: 2023
Feature Descriptions
Accessibility: 2+ Access Exits
Additional Structures: Above Grade, Below Grade
Appliances: Dishwasher, Disposal, Energy Efficient Appliances, ENERGY STAR Clothes Washer, ENERGY STAR Dishwasher, ENERGY STAR Refrigerator, Exhaust Fan, Icemaker, Microwave, Oven/Range - Gas, Range Hood, Refrigerator, Stainless Steel Appliances, Stove
Days on Site: 10
Electric: 200+ Amp Service
Exterior: Brick Veneer
Exterior: Gutter System, Exterior Lighting, Sidewalks
Fencing: Privacy, Wood
Flooring: Engineered Wood
Interior: Floor Plan - Open, Kitchen - Gourmet, Kitchen - Island, Recessed Lighting, Walk-in Closet(s), Wet/Dry Bar
Location: Downtown
Lot: Front Yard, Landscaping, Level, Open, Rear Yard
Lot Dimensions: 0.07 Acre(S)
Parking Features: Assigned
Rooms: Living Room, Dining Room, Primary Bedroom, Bedroom 2,Bedroom 3,Bedroom 4,Bedroom 5,Kitchen, Laundry, Recreation Room, Primary Bathroom, Full Bath, Half Bath, Screened Porch
Sewer: Public Sewer
Special View Info: City
SQFT Above Finished: 2300
SQFT Below Finished: 1050
SQFT Total Finished: 3350
Structure Type: End of Row/Townhouse
Utilities: Cable TV Available, Electric Available, Natural Gas Available, Phone Available, Sewer Available, Water Available
Water: Public
Windows: Double Pane
Room Sizes
Recreation Room: 16 x 20 Level - Lower 1
Dining Room: 16 x 14 Level - Main
Living Room: 14 x 18 Level - Main
Kitchen: 16 x 17 Level - Main
Primary Bedroom: 16 x 15 Level - Upper 1
Primary Bathroom: 5 x 12 Level - Upper 1
Bedroom 2: 14 x 9 Level - Upper 1
Bedroom 3: 10 x 13 Level - Upper 1
Full Bath: 9 x 5 Level - Upper 1
Bedroom 4: 10 x 14 Level - Lower 1
Full Bath: 10 x 6 Level - Lower 1
Bedroom 5: 13 x 13 Level - Upper 2
Half Bath: 7 x 3 Level - Upper 2
Screened Porch: 15 x 17 Level - Upper 2
Local Schools
High School: T.C. WILLIAMS
School District: ALEXANDRIA CITY PUBLIC SCHOOLS
Listed By / Shown By
Listed By
Agency Name: Samson Properties
Agency Phone: 7033788810
Shown By
Agent Name: Terry Donahue
Agent Phone: (321) 402-8543
Agency Title: Joyner Fine Properties

Estimate Your Payment
Estimated Payment
$ 10,479.63 per month $8,596.13 Principal & Interest $1,387.67 Property Tax $495.83 Homeowner's InsuranceChange Payment Information
©Joyner Fine Properties - Seller will consider paying buyer agent compensation based upon the terms and conditions of any offer made. Said compensation to be negotiated in the purchase agreement.
Privacy Policy / DMCA Notice / ADA Accessibility


This site is hosted, designed and copyright
© 1994 - 2026 by
Delta Media Group, Inc. -- Patent Pending --
Agency License Information: Joyner Fine Properties and its agents are licensed in the Commonwealth of Virginia.
201 Duncan Avenue | MLS# VAAX2065356
This townhouse located at 201 Duncan Avenue, Alexandria, VA 22301 is currently listed for sale with an asking price of $1,700,000. This property was built in 2023 and has 5 bedrooms and 3 full and 2 partial baths with 3350 sq. ft. Duncan Avenue is located within the ALEXANDRIA CITY PUBLIC SCHOOLS school district. Search Alexandria real estate on terrydonahue.joynerfineproperties.com today.