Terry Donahue

BEDS3
BATHS1 full 1 partial
SQUARE FEET1,238
MLS#VALA2010974
STATUSACTIVE
PROPERTY TYPEResidential - Single Family
SUBDIVISIONTOWN OF LOUISA
SCHOOLLOUISA COUNTY PUBLIC SCHOOLS
Property Description
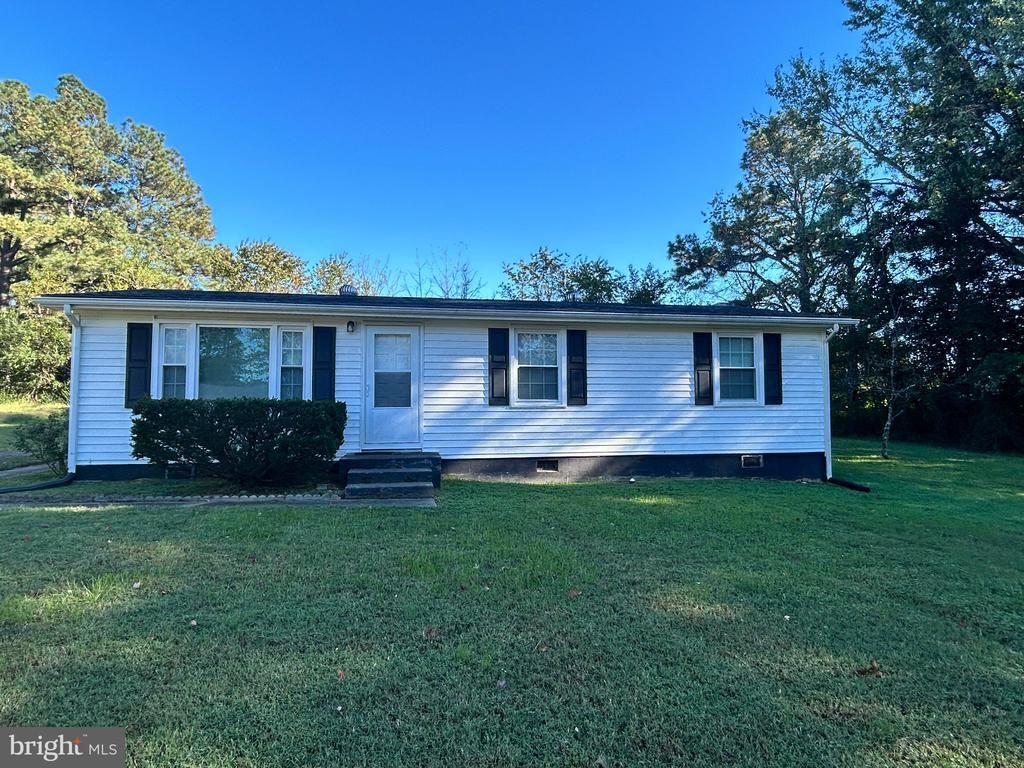
This charming ranch-style home in the heart of the Town of Louisa offers a perfect blend of comfort and modern living. With three spacious bedrooms and 1.5 baths, the interior features a traditional floor plan that includes a cozy family room off the kitchen, ideal for gatherings. The kitchen boasts ample table space, complemented by laminate plank and tile flooring throughout. Major renovations in 2020 ensure a fresh and inviting atmosphere. Set on a generous 0.33-acre lot, enjoy the tranquility of a level yard with beautiful views of trees and woods. The exterior features secure storage, along with a gravel driveway that accommodates up to four vehicles. Don't miss the opportunity to make this delightful property your own!
Property Features
Property Type: Residential - Single Family
Cooling: Central A/C, Heat Pump(s)
Fuel Type: Electric
Heating: Heat Pump(s)
Home Style: Ranch/Rambler
Lot Size: 0.33 Acres
Roof Type: Architectural Shingle
Stories: 1.0
Taxes: $2,117
Year Built: 1978
Feature Descriptions
Accessibility: No Stairs
Additional Structures: Above Grade, Below Grade
Appliances: Stove, Refrigerator, Microwave
Exterior: Aluminum Siding
Exterior: Gutter System, Outbuilding(s), Secure Storage, Sidewalks
Flooring: Laminate Plank, Tile/Brick
Interior: Attic, Combination Kitchen/Dining, Entry Level Bedroom, Family Room Off Kitchen, Floor Plan - Traditional, Kitchen - Table Space
Lot: Front Yard, Level, No Thru Street, Rear Yard, Road Frontage, SideYard(s)
Lot Dimensions: 0.33 Acre(S)
Number of Rooms: 6
Parking Features: Gravel Driveway
Parking Notes: 4 Total Parking Spaces
Sewer: Public Sewer
Special View Info: Trees/Woods, Street
SQFT Above Finished: 1238
SQFT Total Finished: 1238
Structure Type: Detached
Total Garage/Parking Spaces: 4
Utilities: Cable TV Available, Phone Available, Sewer Available, Water Available, Electric Available
Water: Public
Windows: Vinyl Clad
Local Schools
High School: LOUISA
Middle School: LOUISA
Elementary School: MOSS-NUCKOLS
School District: LOUISA COUNTY PUBLIC SCHOOLS
Listed By / Shown By
Listed By
Agency Name: RE/MAX Realty Specialists
Agency Phone: 4349741500
Shown By
Agent Name: Terry Donahue
Agent Phone: (321) 402-8543
Agency Title: Joyner Fine Properties

Estimate Your Payment
Estimated Payment
$ 1,668.57 per month $1,410.78 Principal & Interest $176.42 Property Tax $81.38 Homeowner's InsuranceChange Payment Information
©Joyner Fine Properties - Seller will consider paying buyer agent compensation based upon the terms and conditions of any offer made. Said compensation to be negotiated in the purchase agreement.
Privacy Policy / DMCA Notice / ADA Accessibility


This site is hosted, designed and copyright
© 1994 - 2026 by
Delta Media Group, Inc. -- Patent Pending --
Agency License Information: Joyner Fine Properties and its agents are licensed in the Commonwealth of Virginia.
123 Loch Lane Drive | MLS# VALA2010974
This single family home located at 123 Loch Lane Drive , Louisa, VA 23093 is currently listed for sale with an asking price of $279,000. This property was built in 1978 and has 3 bedrooms and 1 full and 1 partial baths with 1238 sq. ft. Loch Lane Drive is located in the TOWN OF LOUISA subdivision within the LOUISA COUNTY PUBLIC SCHOOLS school district. Search TOWN OF LOUISA real estate on terrydonahue.joynerfineproperties.com today.